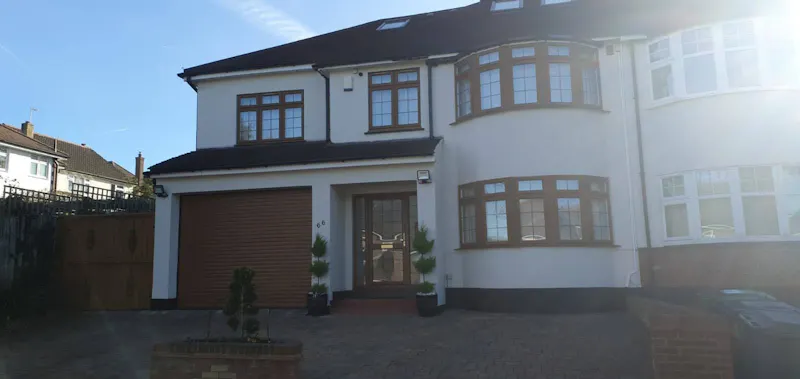
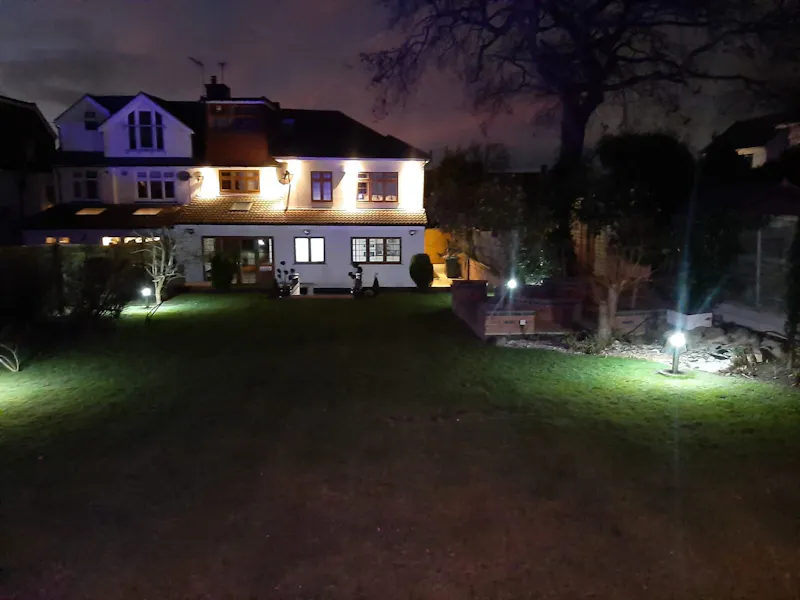
D2686 - High Barnet Open Planned Home

Hertfordshire EN5

Location details
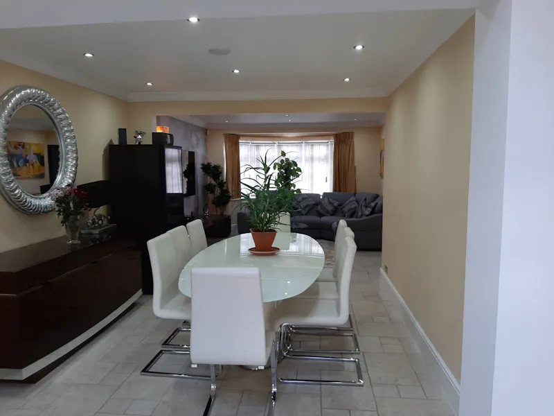
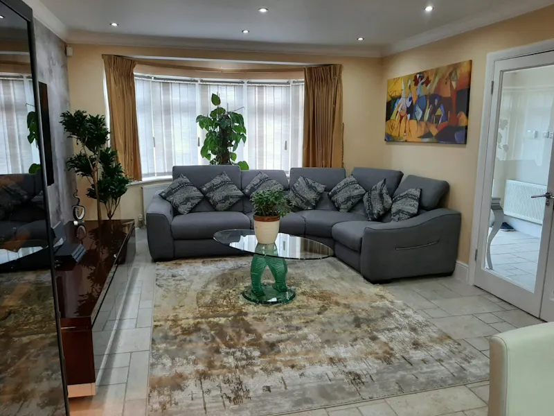
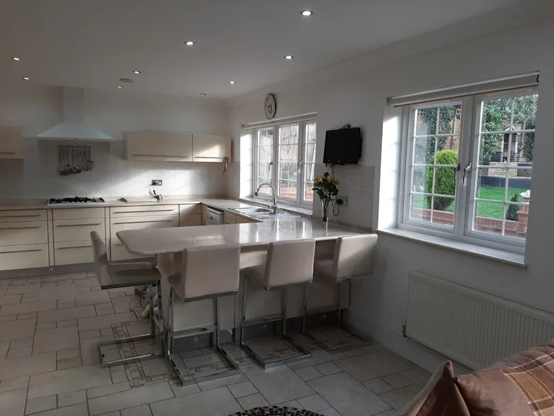
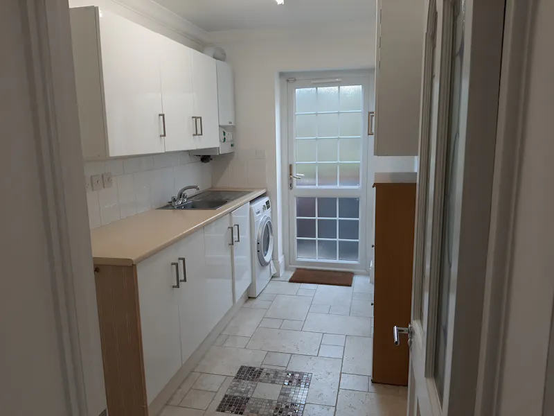
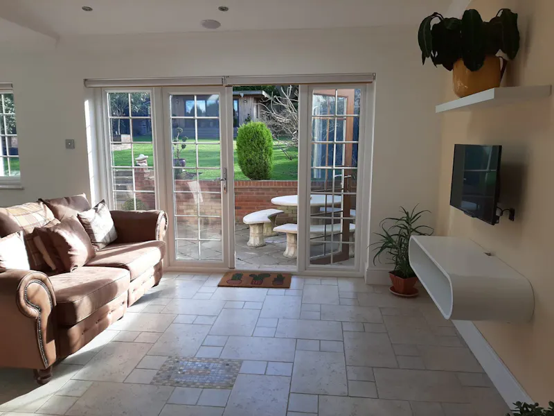
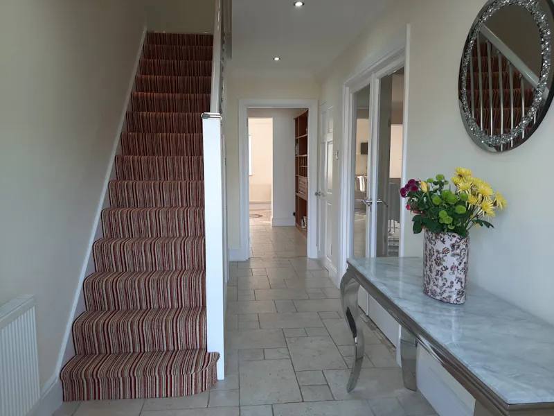
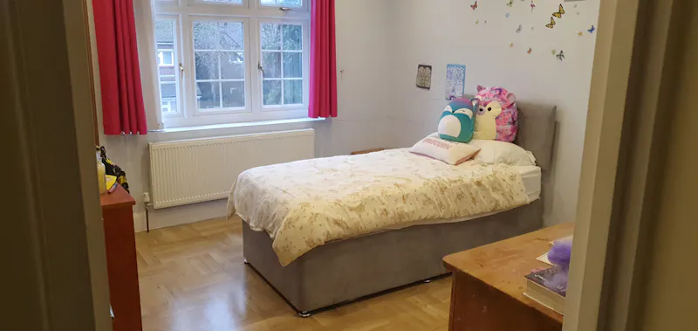
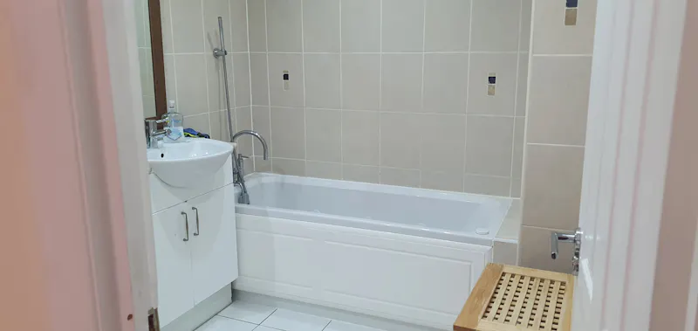
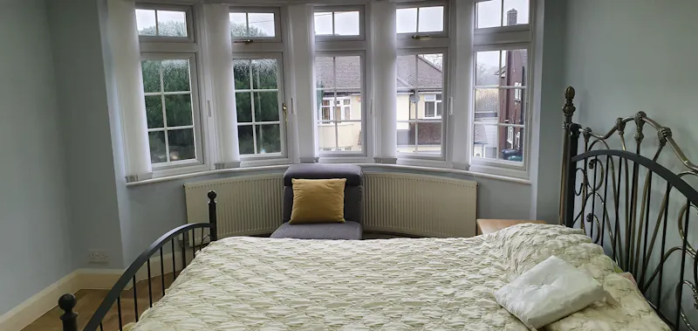
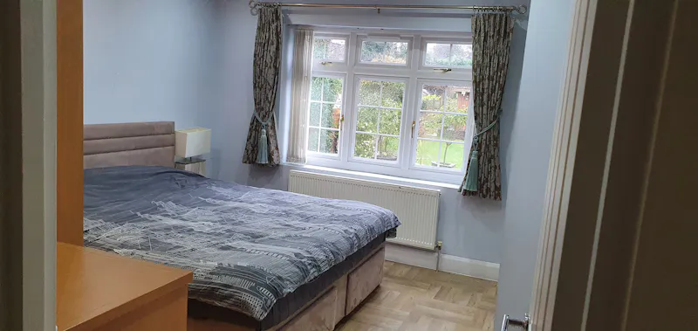
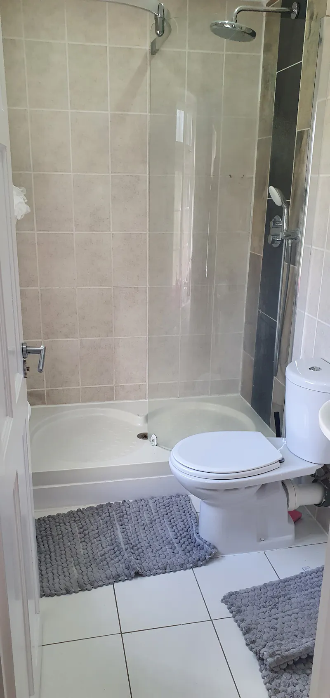
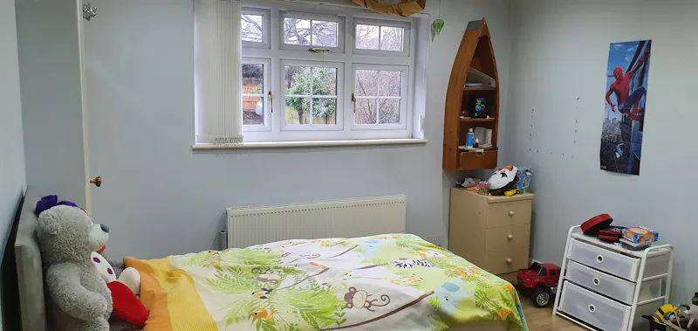
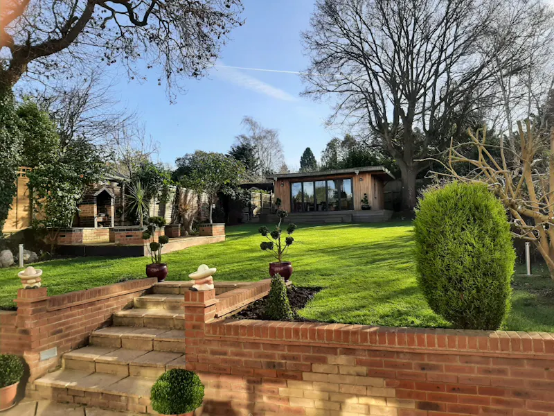
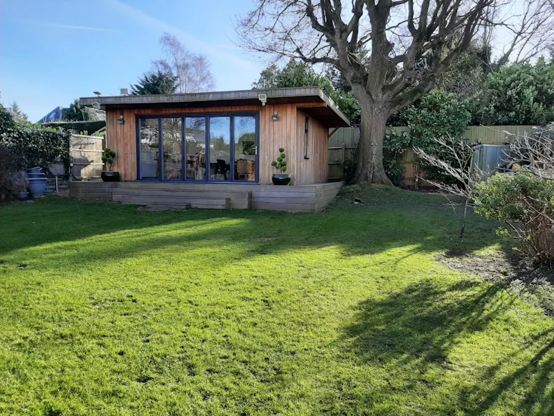
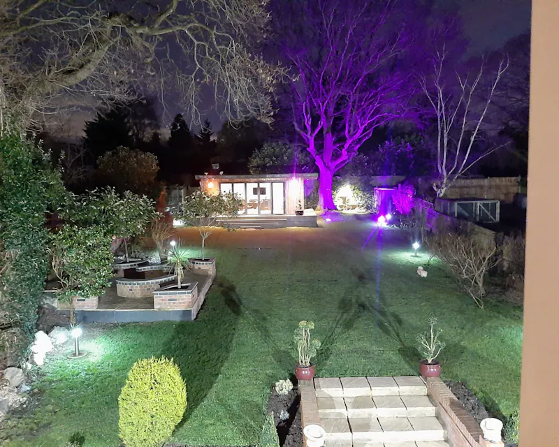
Garage at High Barnet Open Planned Home,  D2686 (photo 1)Dining room at High Barnet Open Planned Home,  D2686 (photo 2)Living Room at High Barnet Open Planned Home,  D2686 (photo 3)Kitchen at High Barnet Open Planned Home,  D2686 (photo 4)Utility room at High Barnet Open Planned Home,  D2686 (photo 5)Living Room at High Barnet Open Planned Home,  D2686 (photo 6)Entrance hall at High Barnet Open Planned Home,  D2686 (photo 7)Bedroom - child's at High Barnet Open Planned Home,  D2686 (photo 8)Bathroom at High Barnet Open Planned Home,  D2686 (photo 9)Bedroom at High Barnet Open Planned Home,  D2686 (photo 10)Bedroom at High Barnet Open Planned Home,  D2686 (photo 11)Bathroom at High Barnet Open Planned Home,  D2686 (photo 12)Bedroom - child's at High Barnet Open Planned Home,  D2686 (photo 13)Garden at High Barnet Open Planned Home,  D2686 (photo 14)Summer house at High Barnet Open Planned Home,  D2686 (photo 15)High Barnet Open Planned Home,  D2686 (photo 16)High Barnet Open Planned Home,  D2686 (photo 17)
  • Privacy Policy
  • Cookie Policy
  • Terms of Use
© 2020. Lavish Locations. All Rights Reserved.